Cindy Collins

BEDS3
BATHS2 full
SQUARE FEET1,120
MLS#965488
STATUSActive
PROPERTY TYPEResidential - Single Family
SUBDIVISIONKettering Heights
SCHOOLKettering
Property Description
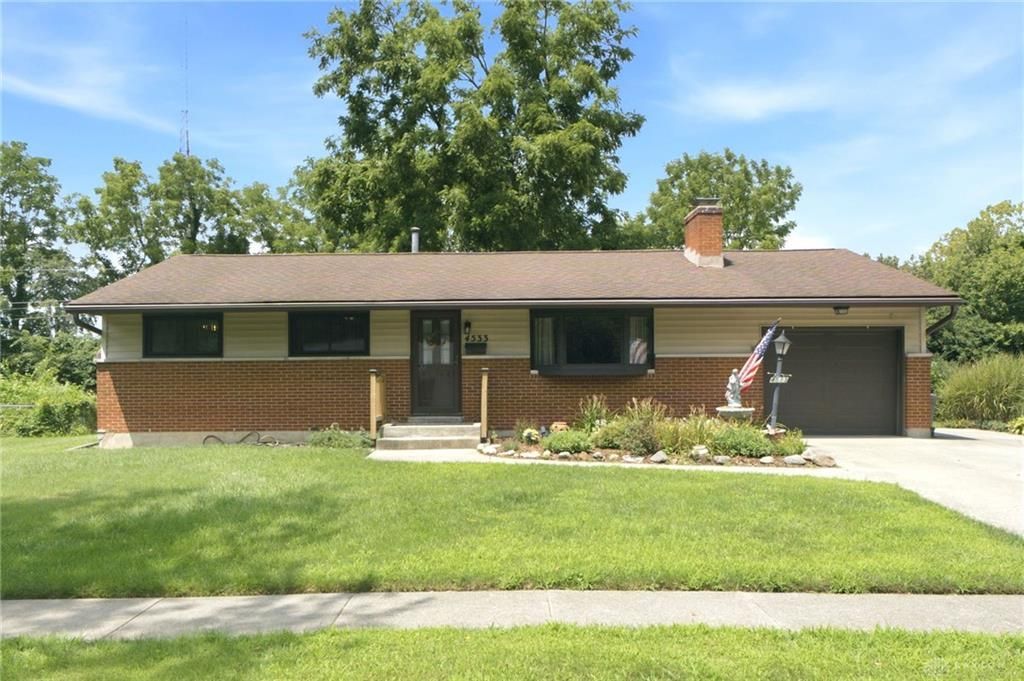
This wonderful Kettering Ranch with great curb appeal has been loved by the same family for over 60 years is now looking for a new generation of owners. Could that be you? Conveniently located near David and Bigger Roads, this solid home offers a Full Basement and rests on a large, flat lot with no immediate rear neighbors. You’ll love the beautifully refinished Original Oak Hardwood Floors that run throughout the main level. The spacious Living Room and equally large Rec Room directly below each boast a Fireplace - one wood burning and one gas. The Kitchen has a cook's preferred Gas Range and the Kitchen and Dining Space offer views to the serene rear yard with access to the raised Deck through French Doors. Both Full Baths have been recently updated. The 3 Bedrooms round out the first floor. The Generous Lower Level features the Rec Room, a big Bonus Room which could serve many purposes, along with the Utility/Storage/Laundry Room. Other recent updates include Windows and Water Heater new in 2023. It’s rare to find a home with a pedigree like this. Schedule your tour today!
Property Features
Property Type: Residential - Single Family
Basement: Yes
Cooling: Central
Fireplaces: 2
Garage: 1
Heating: Forced Air, Natural Gas
Lot Size: 0.36 Acres
Stories: 1.0
Taxes: $3,742
Year Built: 1958
Feature Descriptions
Appliance Features: Dishwasher, Dryer, Microwave, Range, Refrigerator, Washer
Basement Features: Full, Semi-Finished
Days on Site: 2
Exterior: Aluminum, Brick
Fireplace. Features: Gas, Two, Woodburning
Garage Features: 1 Car
Lot Dimensions: 73 x 162 x 133 x 209
Utilities: 220 Volt Outlet, Natural Gas, Public Water, Sanitary Sewer
Room Sizes
Living Room: 20 X 14 Level - Main
Dining Room: 13 X 8 Level - Main
Kitchen: 13 X 13 Level - Main
Primary Bedroom: 12 X 11 Level - Main
Bedroom: 11 X 10 Level - Main
Bedroom: 11 X 9 Level - Main
Rec Room: 26 X 17 Level - Basement
Other: 27 X 12 Level - Basement
Other: 28 X 13 Level - Basement
Local Schools
School District: Kettering
Listed By / Shown By
Listed By
Agency Name: RE/MAX Victory + Affiliates
Agency Phone: (937) 458-0385
Shown By
Agent Name: Cindy Collins
Agent Phone: (740) 277-3003
Agency Title: Key Realty

Estimate Your Payment
Estimated Payment
$ 1,871.46 per month $1,482.33 Principal & Interest $311.83 Property Tax $77.29 Homeowner's InsuranceChange Payment Information
Privacy Policy / DMCA Notice / ADA Accessibility


This site is hosted, designed and copyright
© 1994 - 2026 by
Delta Media Group, Inc. -- Patent Pending --
Agency License Information: 1-877-539-7589 | Ohio Lic# REC.2010002888 6800 W Central Ave #B, Toledo, OH 43617 | Michigan Lic# 6505366134 8040 Summerfield Rd, Lambertville, MI 48144 | Indiana Lic# RC52400106 3029 W Smith Valley Rd #211, Greenwood, IN 46142 | West Virginia LIC# 010306 Erin Rickman, Broker. 410 Market St #3, Parkersburg, WV, 26101 | Colorado LIC# EC.100108419 603 Rood Ave, Grand Junction, CO 81501 | Nevada LIC# B.0146350.LLC 9190 Double Diamond Pwky, Reno, NV 89521 | Florida LIC# CQ1073507 16638 Mooner Plank Cir, Wimauma, FL 33598 | Illinois LIC# 481014661 640 S Washington St. Suite 212, Naperville, IL 60540
Agent License Information: Brokerage/Company License Number: REC.2010002888
4533 Ridgebury Drive | MLS# 965488
This single family home located at 4533 Ridgebury Drive, Kettering, OH 45440 is currently listed for sale with an asking price of $265,000. This property was built in 1958 and has 3 bedrooms and 2 full baths with 1120 sq. ft. Ridgebury Drive is located in the Kettering Heights subdivision within the Kettering school district. Search Kettering Heights real estate on cindycollins.ikeyrealty.com today.