Cindy Collins

BEDS4
BATHS3 full 1 partial
SQUARE FEET3,040
MLS#226004054
STATUSContingent
PROPERTY TYPEResidential - Single Family
SCHOOLLEXINGTON LOCAL
Property Description
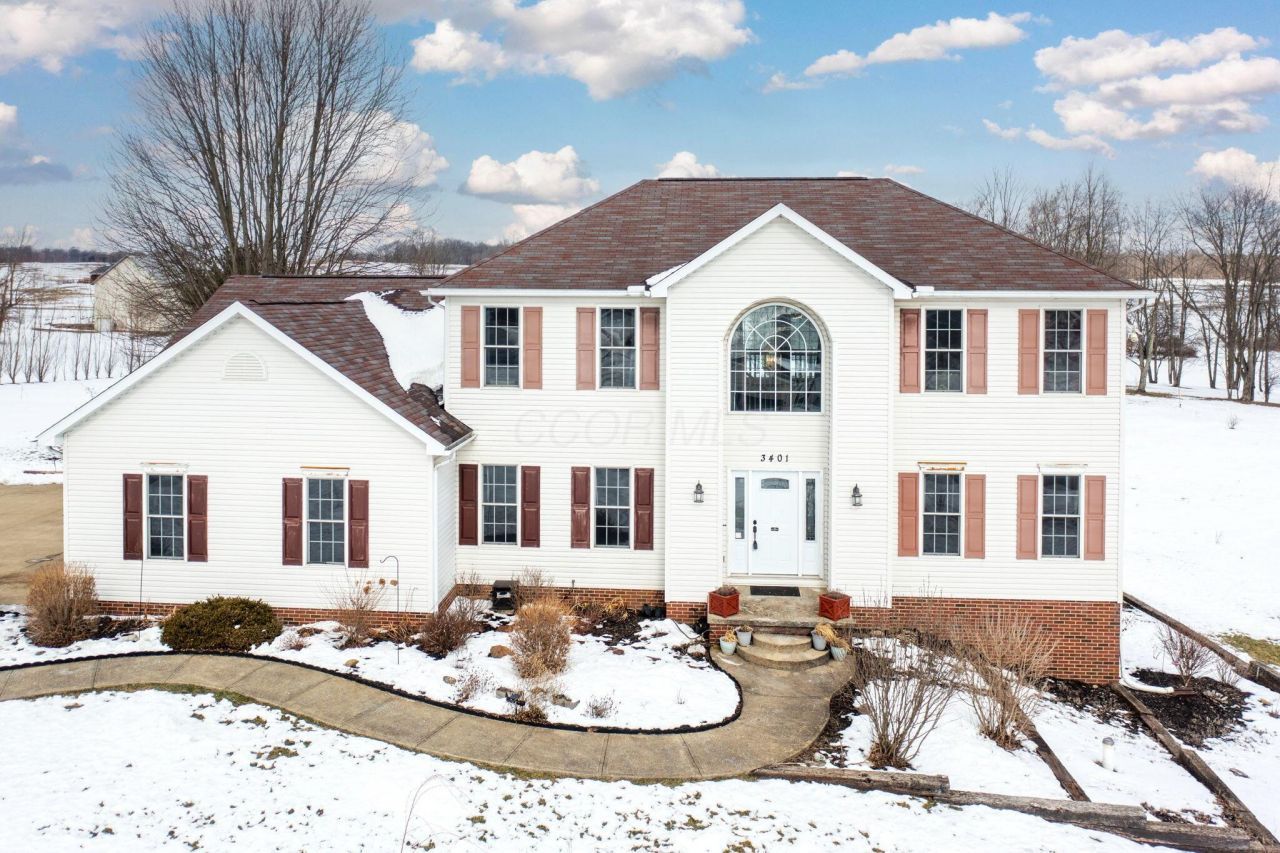
Recent updates and improvements set the tone for this 5.66 acre property, including fresh paint across main living areas, ceilings, and bedrooms, repaired and refinished walls, updated outlets and switches, improved exterior window trim, select window replacements, and refreshed landscaping that enhances the setting. The result is a home that feels clean, bright, and ready for its next chapter. Inside, natural light fills the living room through large windows and cathedral ceilings, creating an open feel. The main floor primary suite offers a soaking jet tub, walk in shower, and walk in closet. The front room works well as a dining or sitting area, while the eat in kitchen connects to the main spaces. A four season sunroom adds year round use, and the walk out basement includes a rec room, wet bar, and flexible space for bedrooms or offices. A 3+ car garage and tree lined acreage complete the setting.
Property Features
Property Type: Residential - Single Family
Basement: Yes
Basement: Walk-Out Access, Full
Cooling: Central Air
Fireplaces: 2
Fuel Type: Propane
Garage: 3 car attached
Heating: Forced Air, Propane
Lot Size: 5.66 Acres
Taxes: $7,340
Year Built: 2002
Feature Descriptions
Association/Condo Fee: 200
Days on Site: 106
Exterior: Brick, Vinyl Siding
Fireplace: Gas Log
Flooring: Other
HOA: Yes
Parcel #: 047-26-048-11-041
Parking: Attached Garage
Local Schools
School District: LEXINGTON LOCAL
Listed By / Shown By
Listed By
Agency Name: Keller Williams Legacy Group
Agent Name: Stephanie Webb
Agency Phone: 330-433-6005

Shown By
Agent Name: Cindy Collins
Agent Phone: (740) 277-3003
Agency Title: Key Realty

Estimate Your Payment
Estimated Payment
$ 4,024.60 per month $3,243.80 Principal & Interest $611.67 Property Tax $169.14 Homeowner's InsuranceChange Payment Information
Privacy Policy / DMCA Notice / ADA Accessibility


This site is hosted, designed and copyright
© 1994 - 2026 by
Delta Media Group, Inc. -- Patent Pending --
Agency License Information: 1-877-539-7589 | Ohio Lic# REC.2010002888 6800 W Central Ave #B, Toledo, OH 43617 | Michigan Lic# 6505366134 8040 Summerfield Rd, Lambertville, MI 48144 | Indiana Lic# RC52400106 3029 W Smith Valley Rd #211, Greenwood, IN 46142 | West Virginia LIC# 010306 Erin Rickman, Broker. 410 Market St #3, Parkersburg, WV, 26101 | Colorado LIC# EC.100108419 603 Rood Ave, Grand Junction, CO 81501 | Nevada LIC# B.0146350.LLC 9190 Double Diamond Pwky, Reno, NV 89521 | Florida LIC# CQ1073507 16638 Mooner Plank Cir, Wimauma, FL 33598
Agent License Information: Brokerage/Company License Number: REC.2010002888
3401 Whitetail Drive W | MLS# 226004054
This single family home located at 3401 Whitetail Drive W, Lexington, OH 44904 is currently listed for sale with an asking price of $579,900. This property was built in 2002 and has 4 bedrooms and 3 full and 1 partial baths with 3040 sq. ft. Whitetail Drive W is located within the LEXINGTON LOCAL school district. Search Lexington real estate on cindycollins.ikeyrealty.com today.