Cindy Collins

BEDS3
BATHS1 full
SQUARE FEET1,358
MLS#310121
STATUSActive
PROPERTY TYPEResidential - Single Family
SCHOOLWayne Trace LSD
Property Description
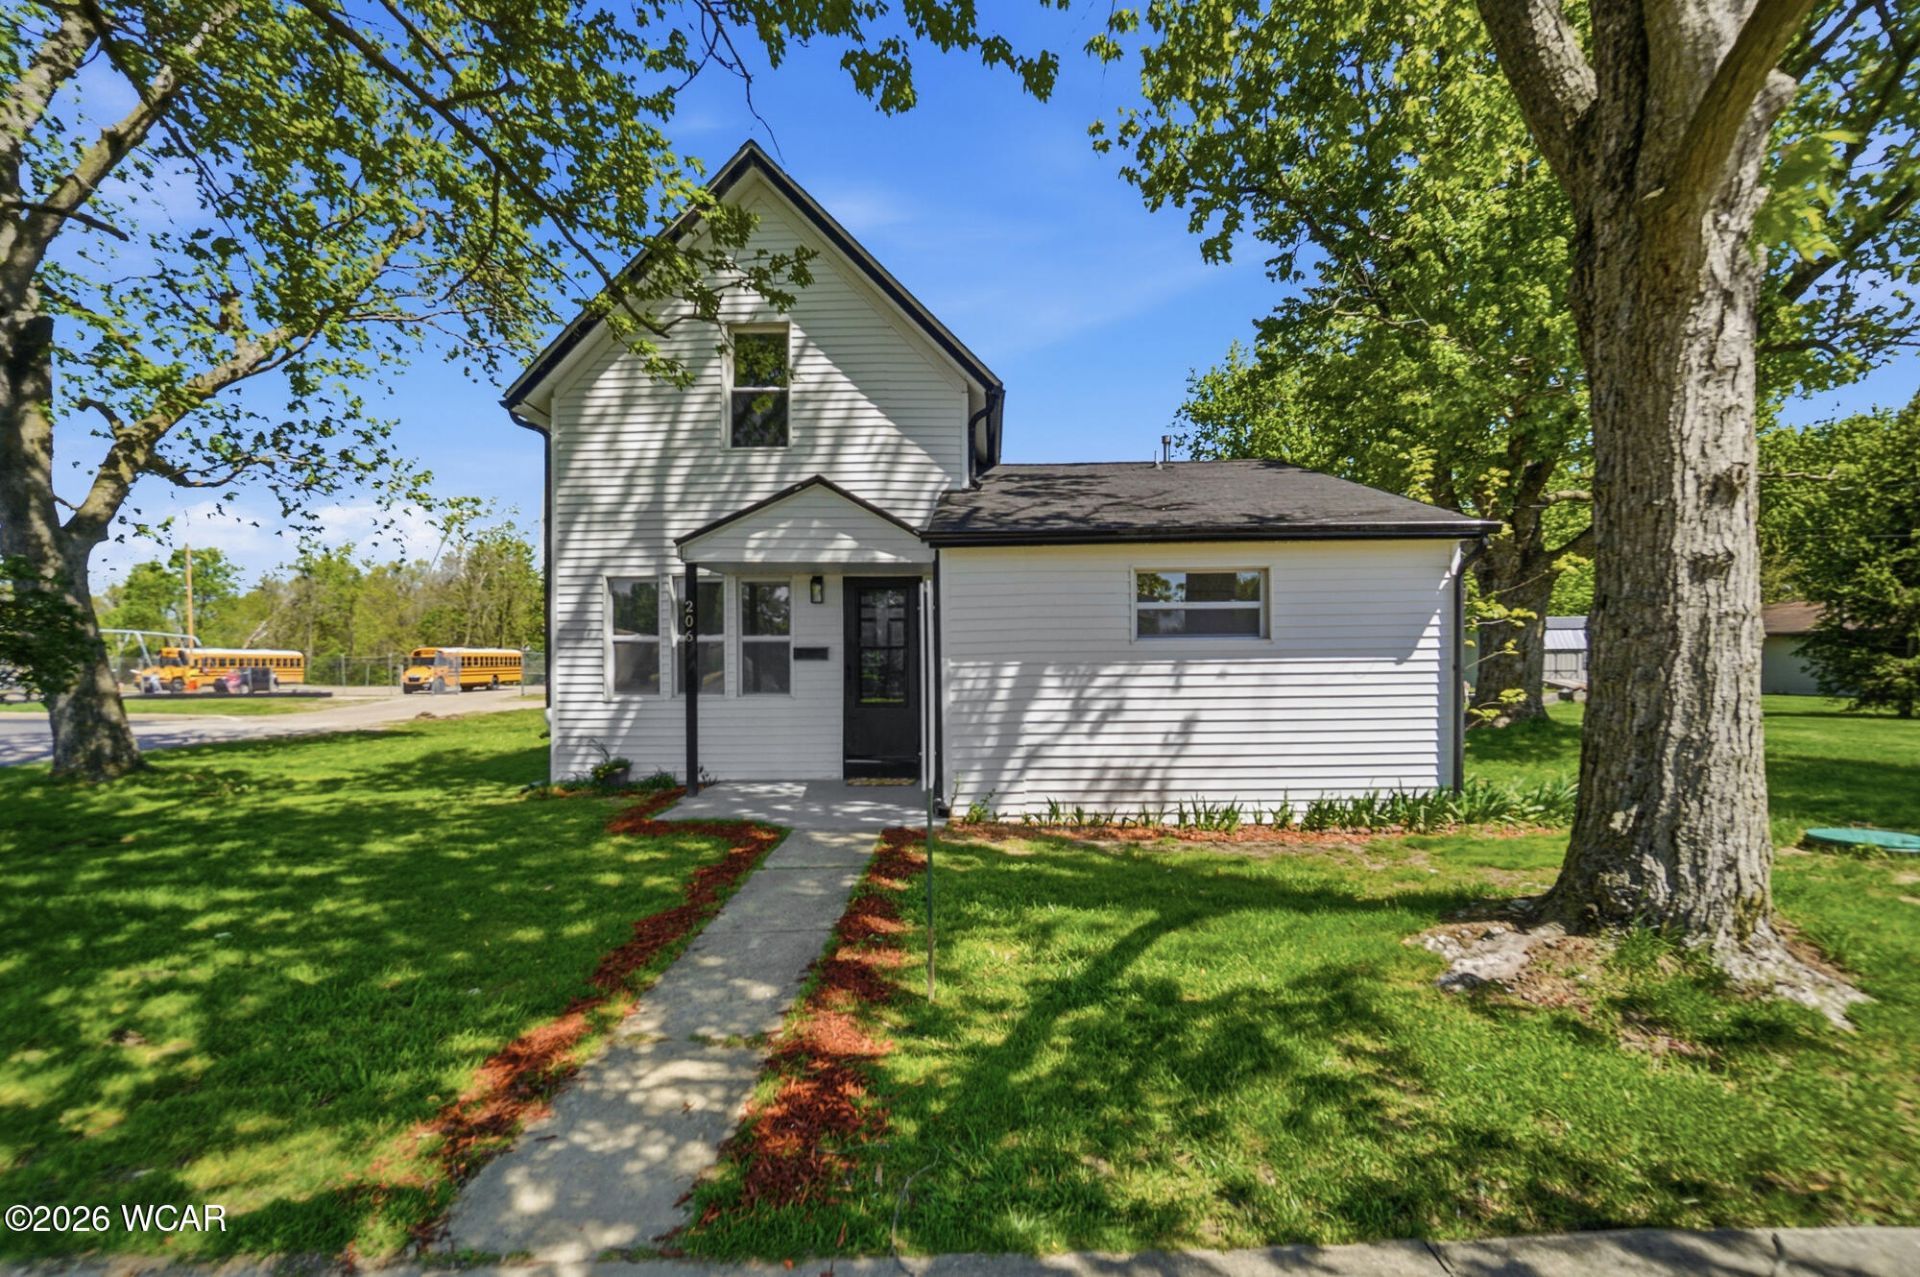
This is the kind of renovation you dont see every day.Completely redone from top to bottom, 206 W Perry St delivers a true move-in-ready experience--no projects, no guessing, just walk in and enjoy it.The main floor primary suite is a standout feature. Tucked slightly away from the main living space and separated by its own access point, it gives you that rare balance of privacy without feeling disconnected. Its a layout that just works.Upstairs, youll find an additional bedroom plus a flexible landing area--perfect for a home office, lounge space, or whatever fits your lifestyle.And the updates? Practically everything:- New roof- New electrical- New plumbing- New central air- New kitchen + bathroom- New flooring throughout- New windows- Fresh paint- Appliances includedEven the big-ticket items like the furnace, water heater, and well have already been checked over.Outside, youve got a large backyard and low-maintenance vinyl siding. Location-wise, it doesnt get much easier--right next to the elementary school, with a park nearby and quick access to everyday essentials in town.At $149,900, this is clean, updated, and ready to go.
Property Features
Property Type: Residential - Single Family
Cooling: Central Air
Heating: Forced Air, Propane
Home Style: Other,2 Story
Lot Size: 0.21 Acres
Taxes: $410
Year Built: 1901
Feature Descriptions
Appliances: Dishwasher, Water Heater, Water Heater Owned, Electric Water Heater, Oven, Refrigerator, Microwave, Range
Days on Site: 26
Dining Room: Formal, Eat-in Kitchen
Exterior: Vinyl Siding
Flooring: Laminate, Vinyl
Foundation: Crawl Space
Lot Dimensions: 66x140
lot features: Corner Lot, Shaded Lot, Level
Parcel #: 26-07S-034-00
Parking: None
Rooms Total: 7
Sewer: Public Sewer
Utilities: Water Connected, Natural Gas Available, Electricity Connected
Water: Well
Room Sizes
Living Room: 12.00 X 14.20 Level - F
Dining Room: 10.20 X 14.00 Level - F
Kitchen: 13.40 X 13.90 Level - F
Bedroom 1: 10.10 X 12.80 Level - F
Bedroom 2: 10.00 X 14.30 Level - S
Bedroom 3: 11.90 X 14.20 Level - S
Laundry: 7.00 X 8.00
Local Schools
School District: Wayne Trace LSD
Listed By / Shown By
Listed By
Agency Name: Straley Realty & Auctioneers- Van Wert
Agent Name: Chester Straley
Agency Phone: (419) 238-9733

Shown By
Agent Name: Cindy Collins
Agent Phone: (740) 277-3003
Agency Title: Key Realty

Estimate Your Payment
Estimated Payment
$ 916.39 per month $838.50 Principal & Interest $34.17 Property Tax $43.72 Homeowner's InsuranceChange Payment Information
Privacy Policy / DMCA Notice / ADA Accessibility


This site is hosted, designed and copyright
© 1994 - 2026 by
Delta Media Group, Inc. -- Patent Pending --
Agency License Information: 1-877-539-7589 | Ohio Lic# REC.2010002888 6800 W Central Ave #B, Toledo, OH 43617 | Michigan Lic# 6505366134 8040 Summerfield Rd, Lambertville, MI 48144 | Indiana Lic# RC52400106 3029 W Smith Valley Rd #211, Greenwood, IN 46142 | West Virginia LIC# 010306 Erin Rickman, Broker. 410 Market St #3, Parkersburg, WV, 26101 | Colorado LIC# EC.100108419 603 Rood Ave, Grand Junction, CO 81501 | Nevada LIC# B.0146350.LLC 9190 Double Diamond Pwky, Reno, NV 89521 | Florida LIC# CQ1073507 16638 Mooner Plank Cir, Wimauma, FL 33598
Agent License Information: Brokerage/Company License Number: REC.2010002888
206 W Perry Street | MLS# 310121
This single family home located at 206 W Perry Street, Grover Hill, OH 45849 is currently listed for sale with an asking price of $149,900. This property was built in 1901 and has 3 bedrooms and 1 full baths with 1358 sq. ft. W Perry Street is located within the Wayne Trace LSD school district. Search Grover Hill real estate on cindycollins.ikeyrealty.com today.